



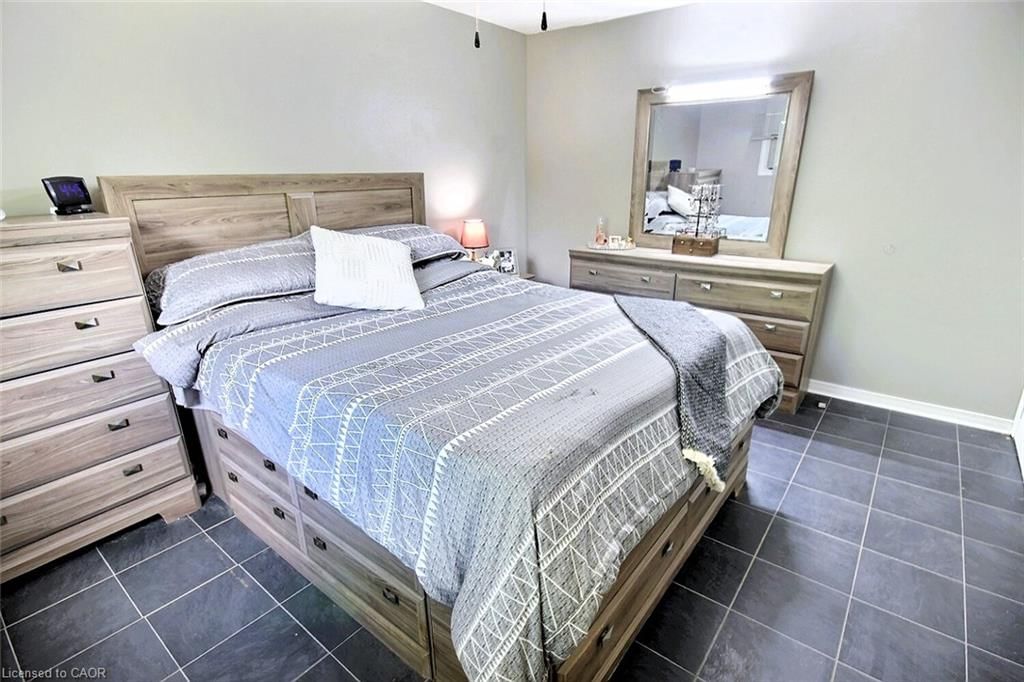
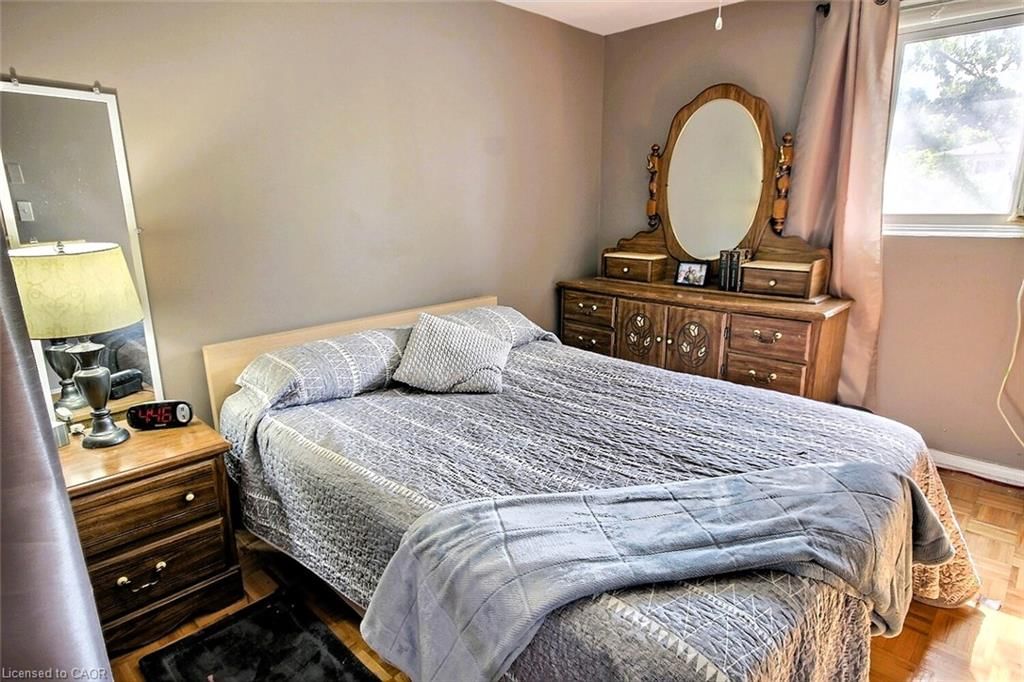
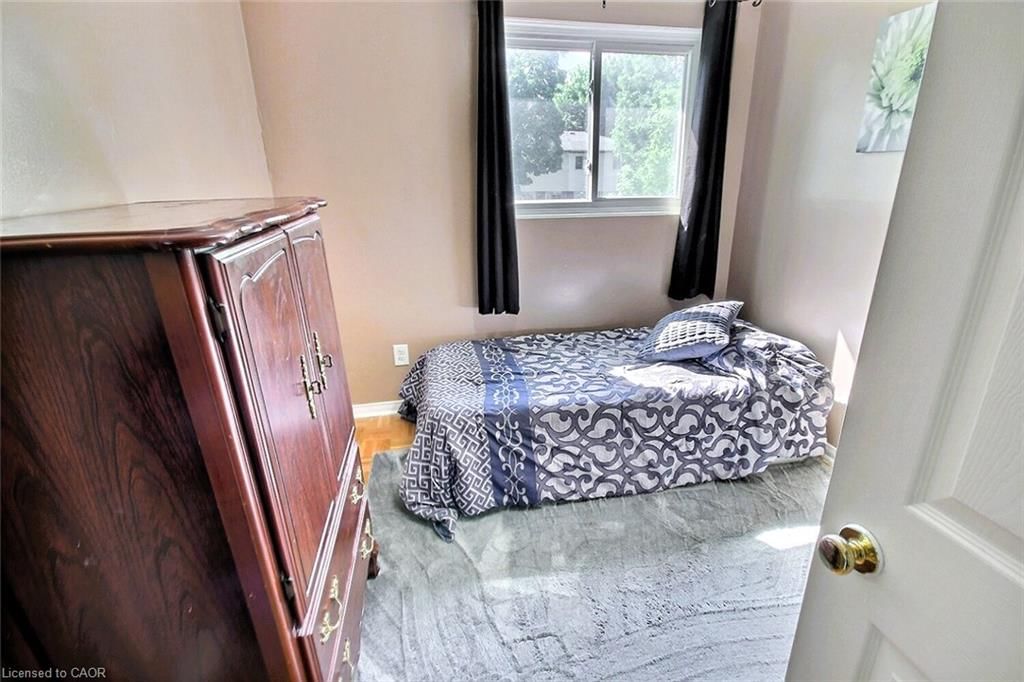
Bedroom Primary (8.06 × 10)
Level: Second

Preston Heights, Cambridge, ON N3H 4Z9
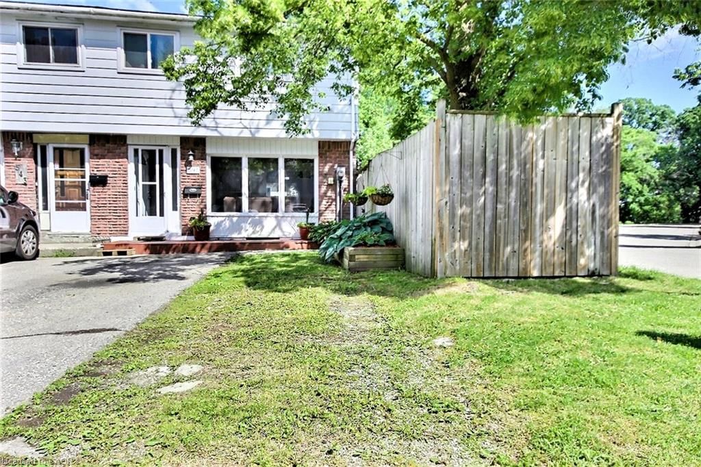
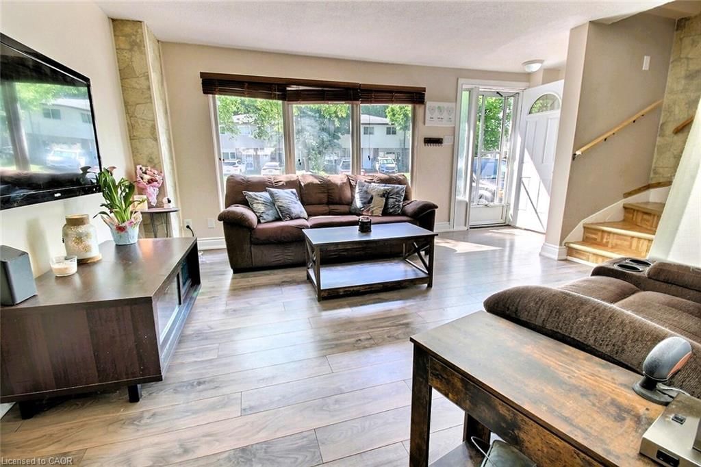
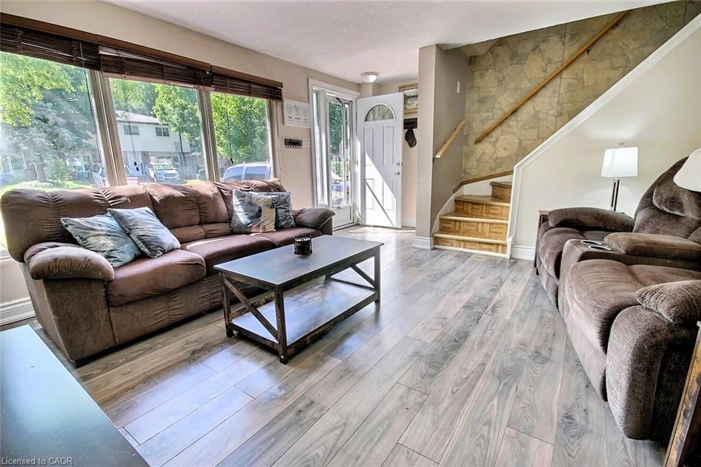
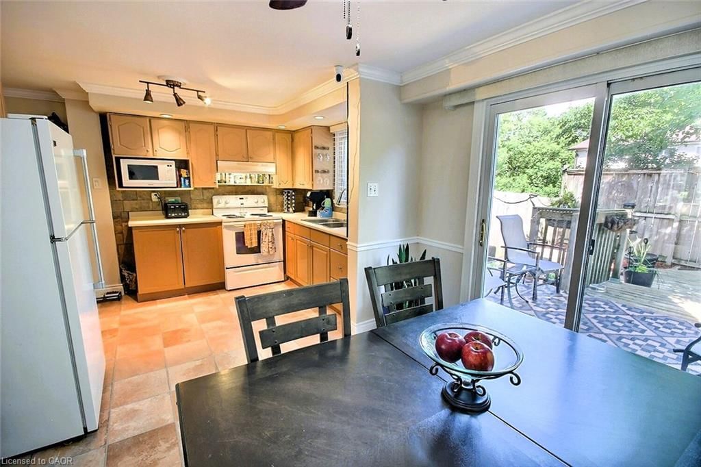
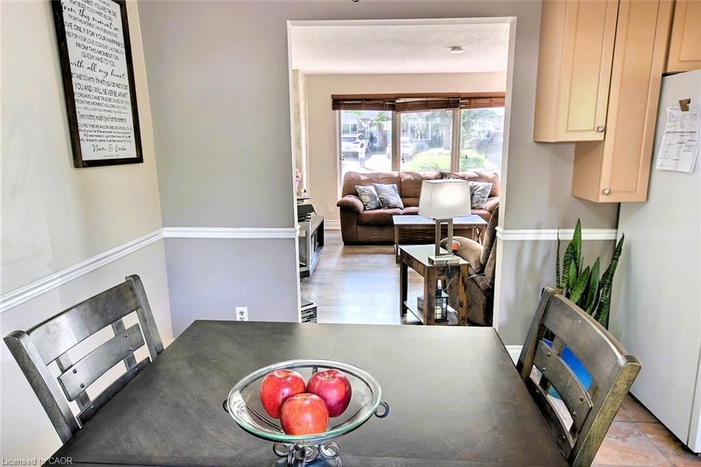
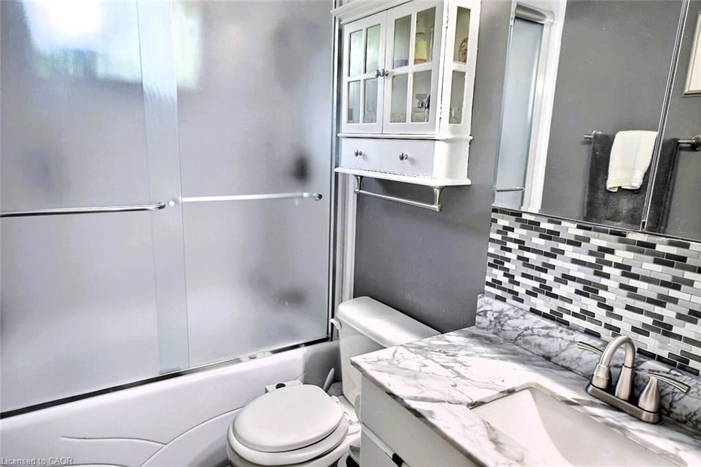
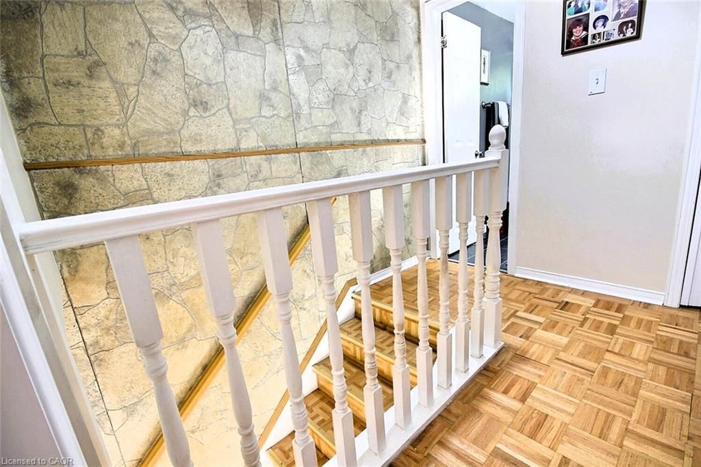
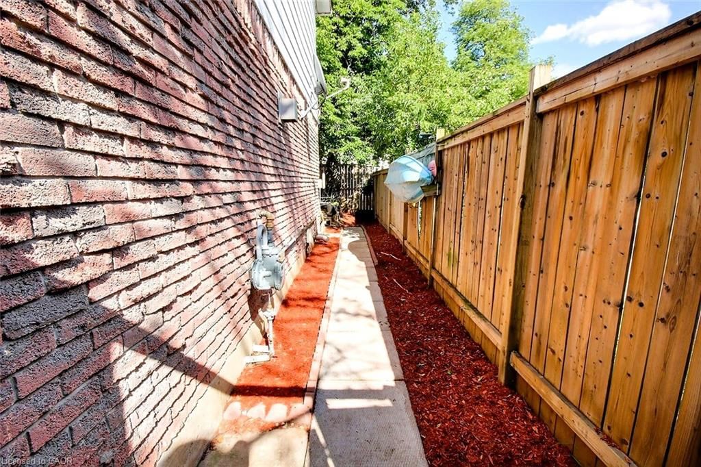
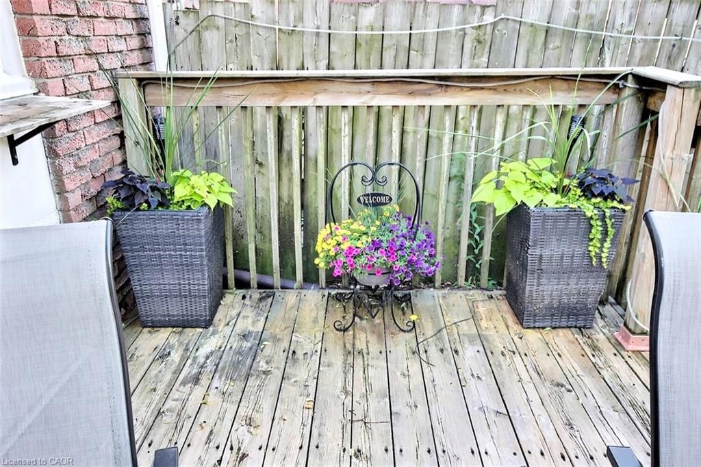
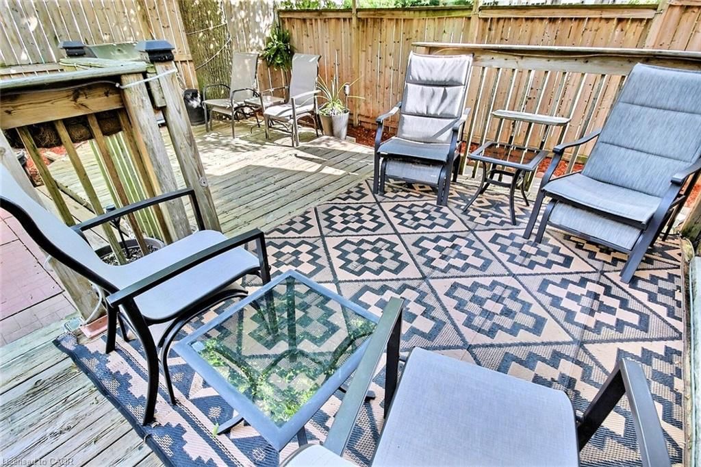
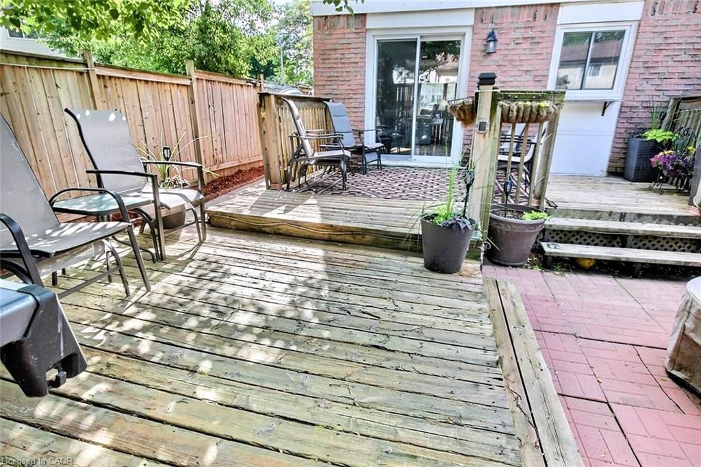
Great place to call home!!! End unit freehold townhome that will surely capture your attention. Nice easy clean flooring in the living rooms in today's colour, and the front picture window lets the sunshine in. The eat-in kitchen lit up with its own pot lights plus there are extra cupboards with a generous space eating area. Perfect for family gatherings, walk out to a multi level deck, completely fenced with mature trees that provide both shade and privacy. Upstairs, you’ll find three bedrooms and main bathroom which was redone just a few years ago. Downstairs, there is a partially finished basement offers additional living space, along with ample storage and a dedicated laundry/utility room. Great location with walking distance to schools, grand river, minutes to 401 highway, Toyota, Cambridge, Kitchener, Waterloo, A truly nice home.
Listing activity for 541 Parkview Crescent, Cambridge, ON
| Date Start | Date End | List Price | Price | Event | Listing ID |
|---|---|---|---|---|---|
| N/A | N/A | $489,900 | N/A | For Sale | 40859608 |
Level: Second
Level: Basement
Level: Main
Level: Second
Level: Main
Level: Basement
Level: Second
4-Piece
Level: Second
Monthly Payment
$2,246
Total monthly payment
$2,437
Break-even down payment
100%
Expand Neighbourhood demographics to load Statistics Canada census charts.
$489,900
$489,900
CAD
Estimate unavailable
The trademarks MLS®, Multiple Listing Service® and the associated logos are owned by CREA and identify the quality of services provided by real estate professionals who are members of CREA.