



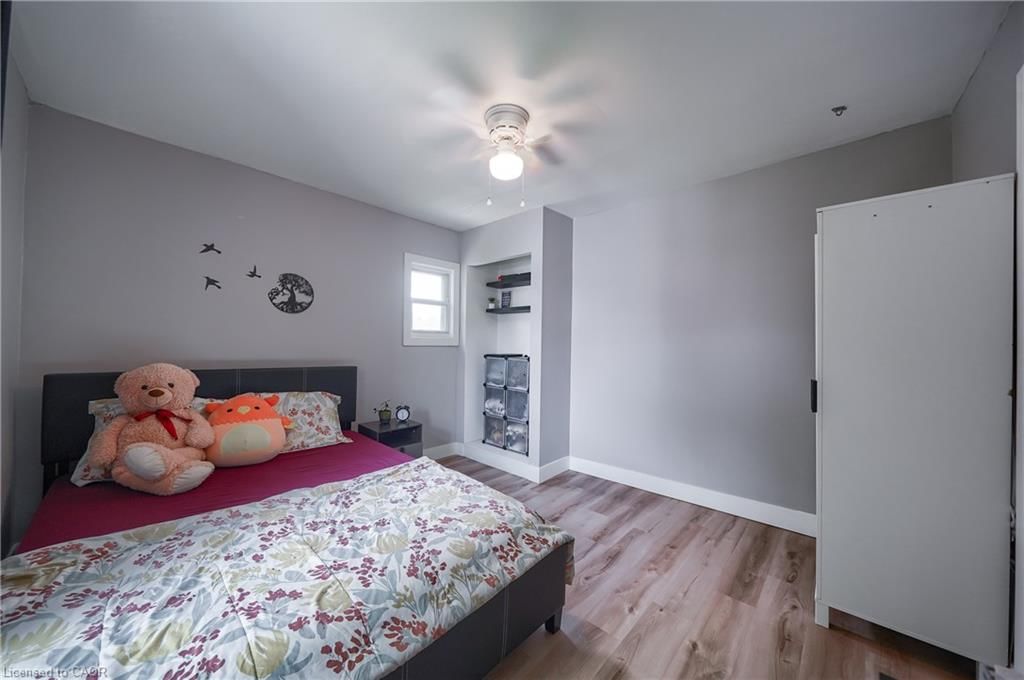


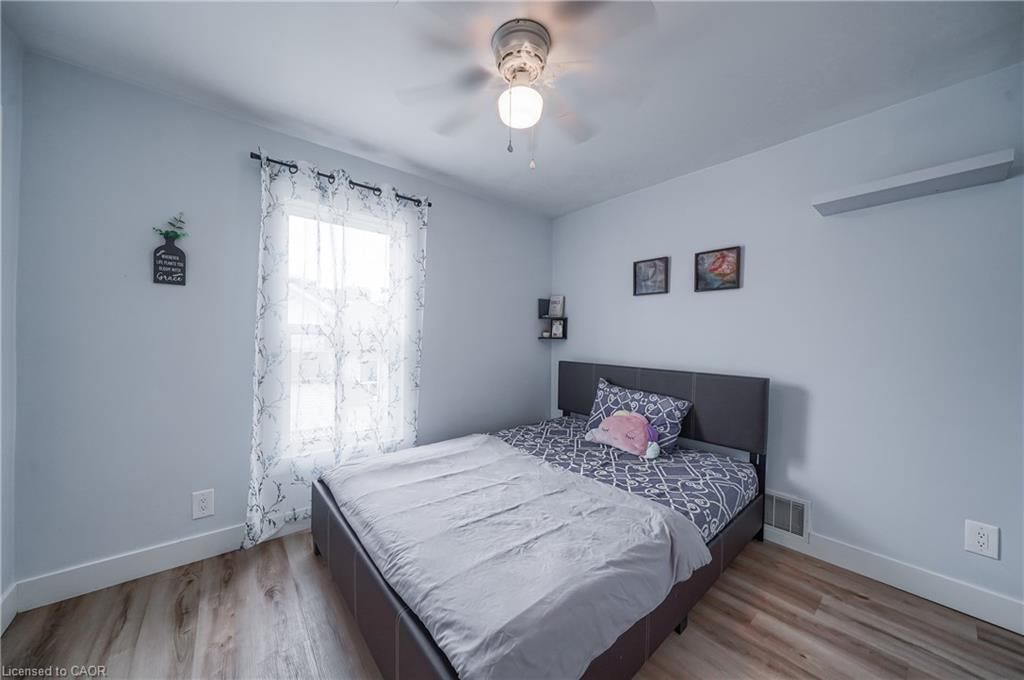
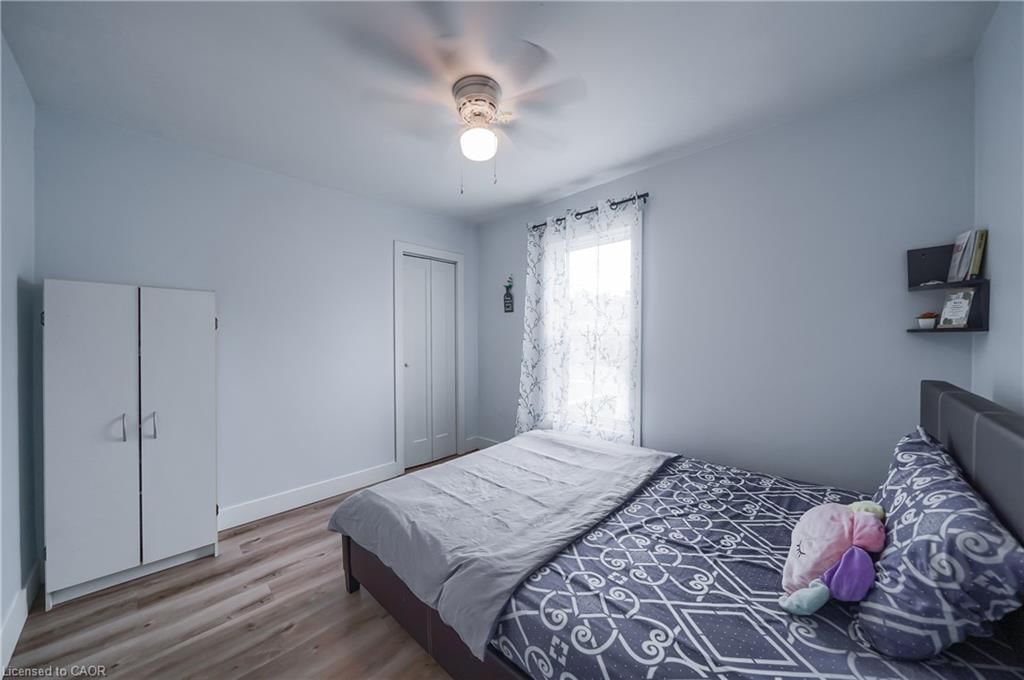









Bedroom (2.84 × 3.02)
Carpet Free
Level: Second

City Core/Wellington, Cambridge, ON N1R 4A3
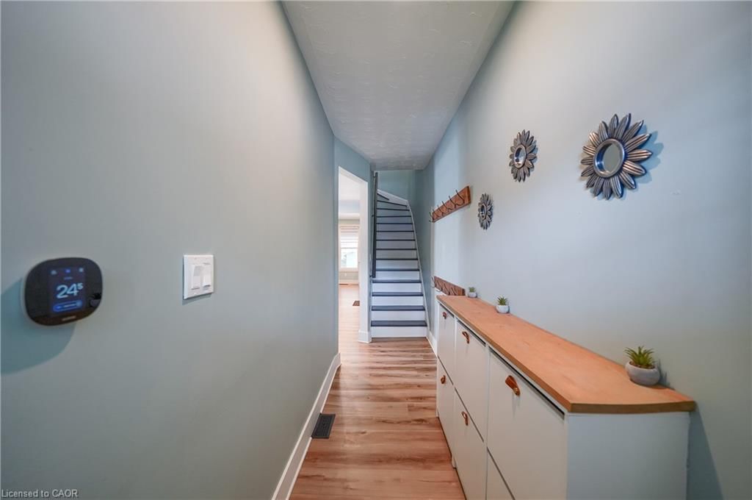
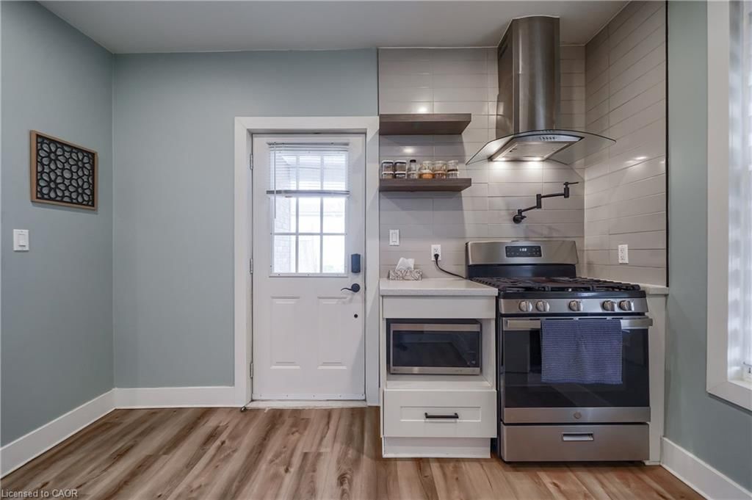
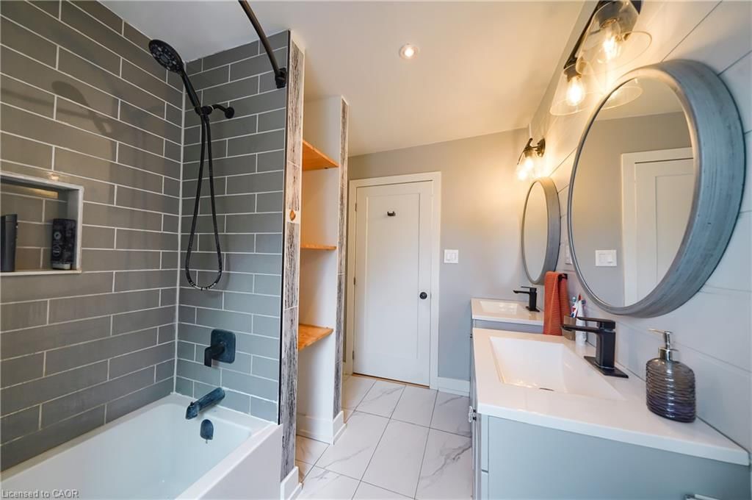
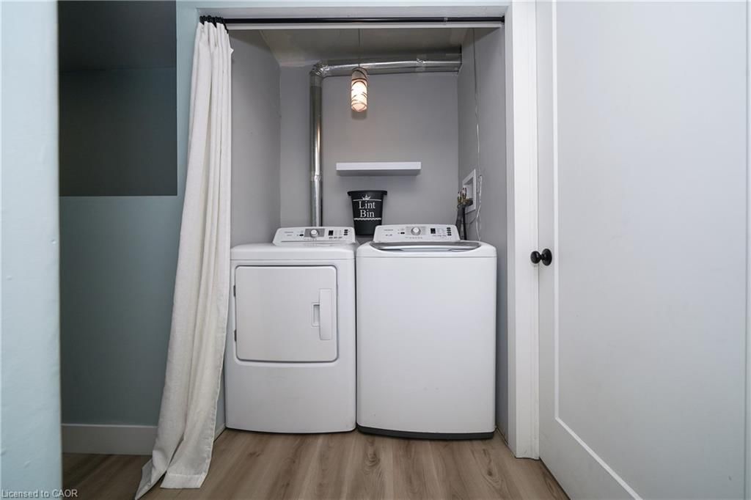
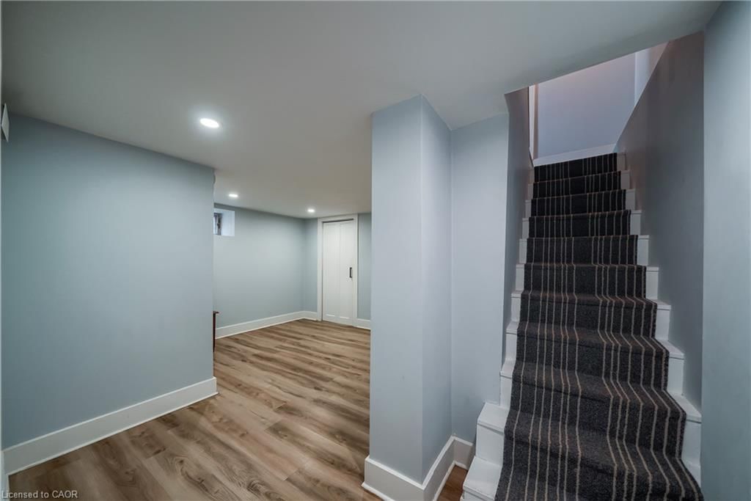
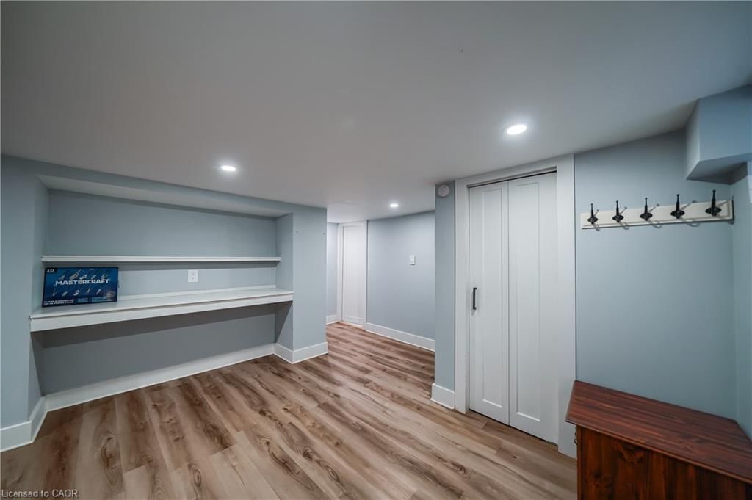
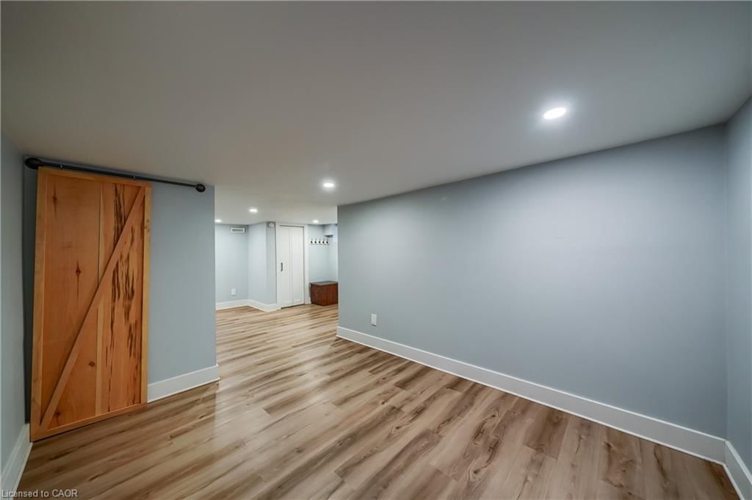
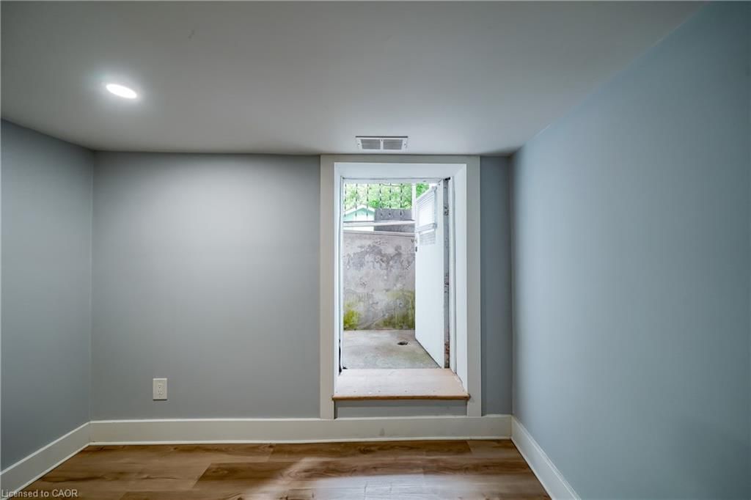
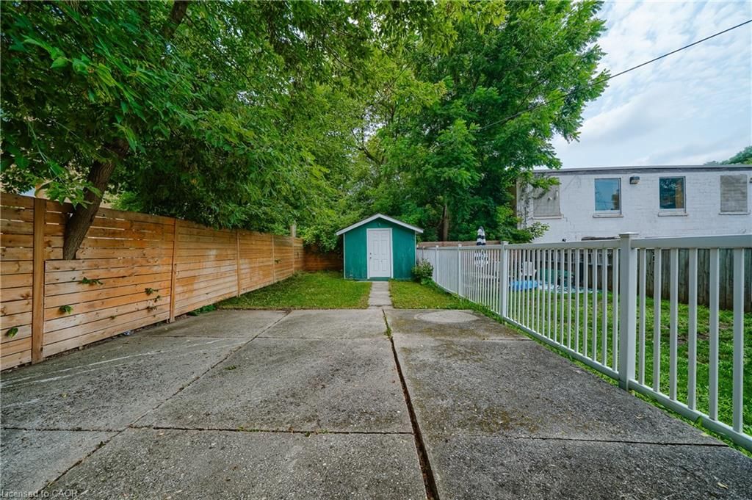
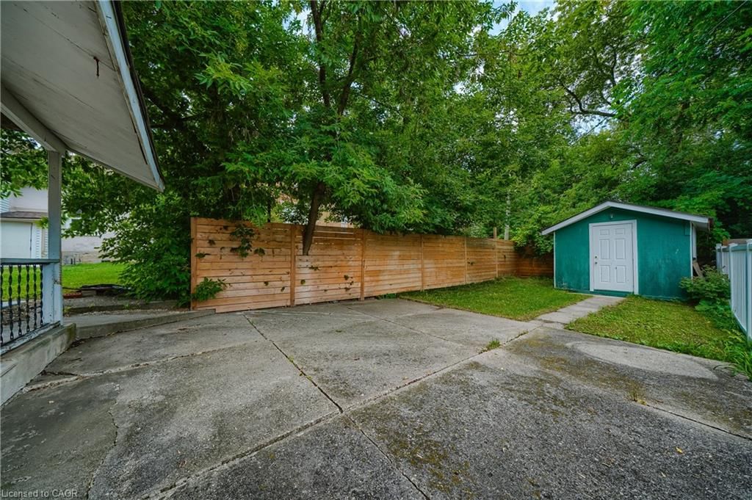
Welcome to this fully renovated Semi Detached Home. Renovated from top to bottom with high quality materials in 2020. Vinyl plank flooring in entire house. Spacious open concept main floor with large windows and LED pot lights throughout. Renovated kitchen has ample storage, quartz countertops, Pot Filler, Gas stove, subway tile, floating shelves and all stainless-steel appliances. Carpet free second floor has 3 spacious bedrooms, Laundry, Upgraded5-piece washroom with porcelain tiles & double vanity. The Finished basement with full washroom& separate entrance allowing for excellent in-law or income potential. The backyard includes a stone patio, a covered BBQ area and large fences (2022) surrounded by mature trees, providing extra privacy. Concrete Driveway (2023). Owned Water heater (2023). All new windows installed in 2020,as well as the front and back door. Copper wired 100-amp Electrical. New plumbing has been professionally installed throughout the entire house, as well as electrical wiring and a New Eco-Bee Lite thermostat. Minutes away from to shopping, restaurants and gorgeous river views.
Listing activity for 36 Kerr Street, Cambridge, ON
| Date Start | Date End | List Price | Price | Event | Listing ID |
|---|---|---|---|---|---|
| N/A | N/A | $499,000 | N/A | For Sale | 40861436 |
Carpet Free
Level: Second
Vinyl Flooring
Level: Main
open concept · vinyl flooring
Level: Main
Level: Main
Finished
Level: Basement
3-Piece
Level: Basement
5+ piece · double vanity · professionally designed
Level: Second
Carpet Free
Level: Second
Carpet Free
Level: Second
Level: Second
Monthly Payment
$2,288
Total monthly payment
$2,501
Break-even down payment
100%
Expand Neighbourhood demographics to load Statistics Canada census charts.
$499,000
$499,000
CAD
Estimate unavailable
The trademarks MLS®, Multiple Listing Service® and the associated logos are owned by CREA and identify the quality of services provided by real estate professionals who are members of CREA.