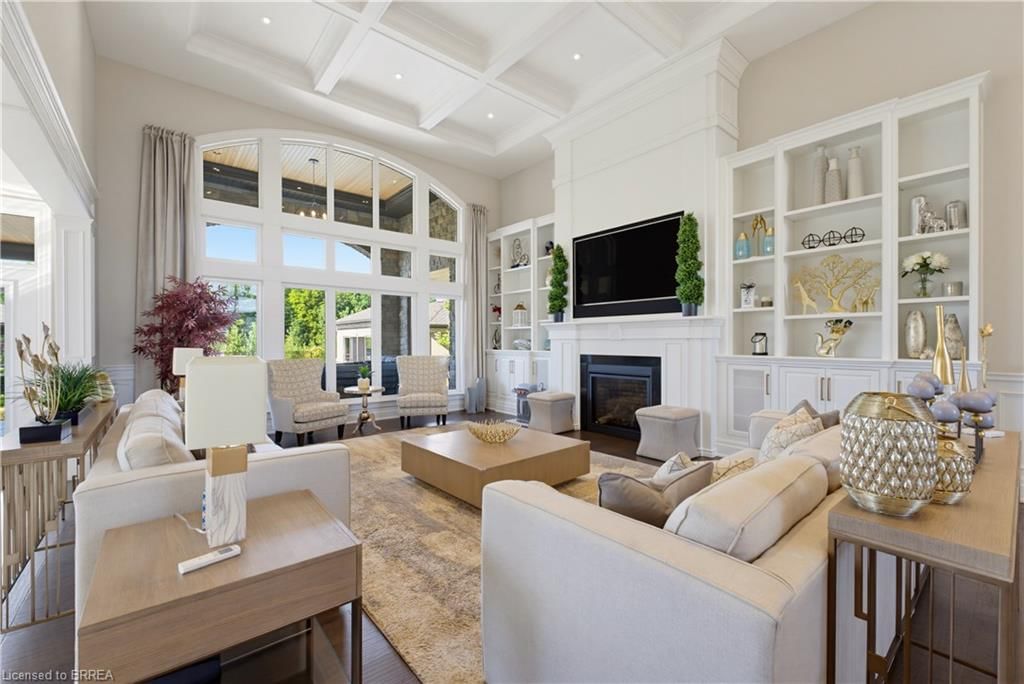


Wine Cellar (3.61 × 2.44)
Level: Basement

Tutela Heights, Brantford, ON N3T 0E2
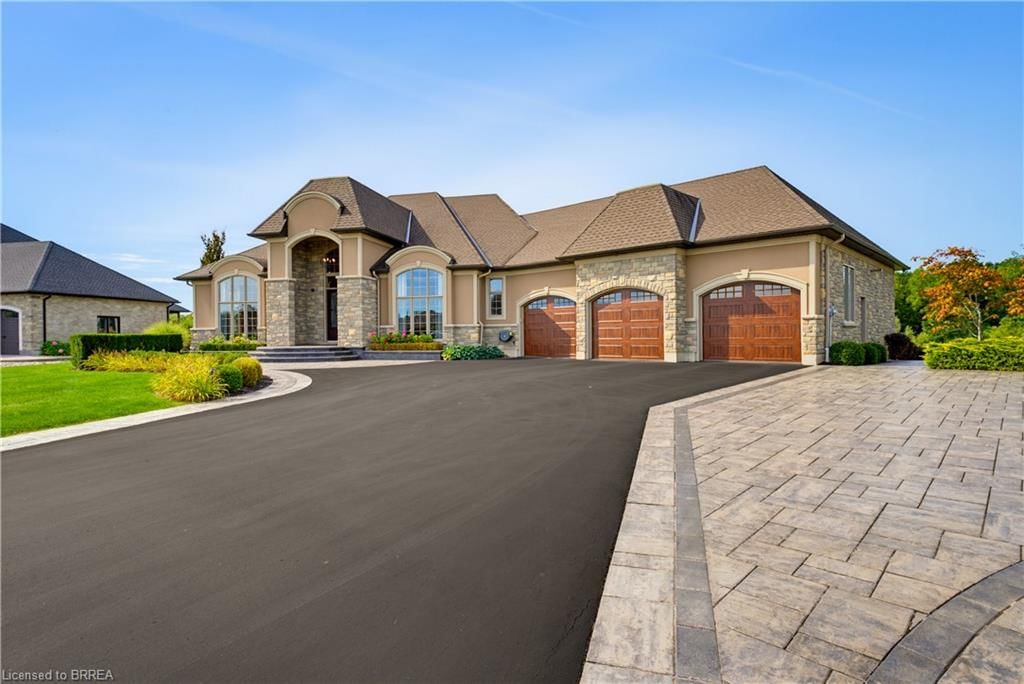
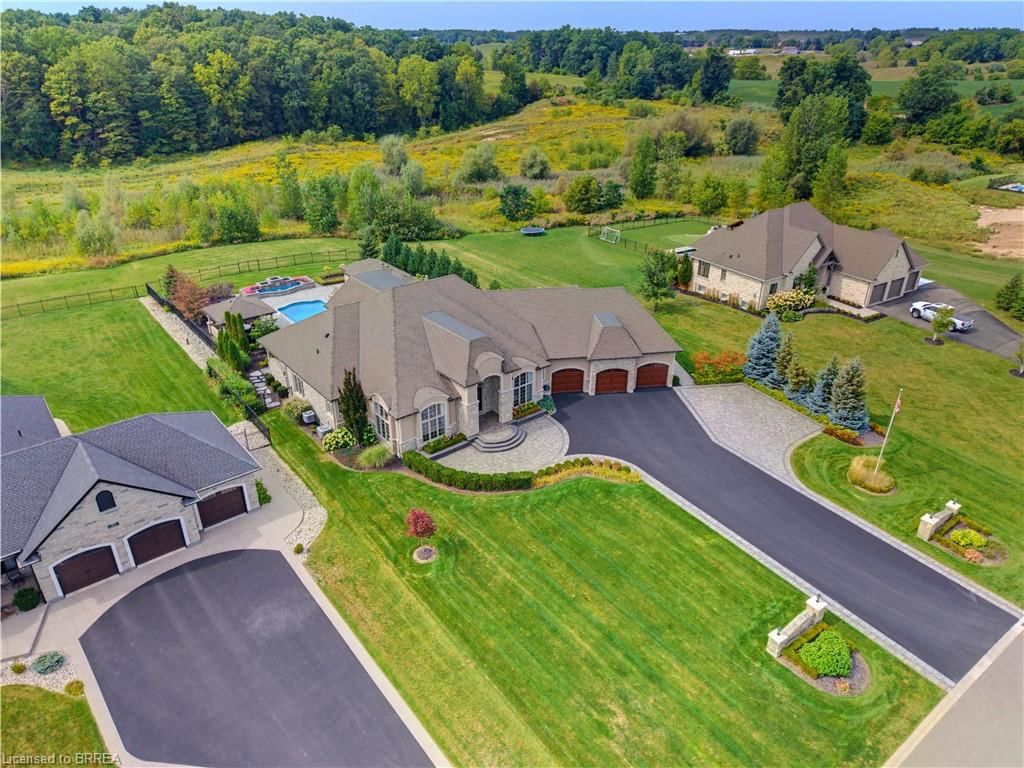
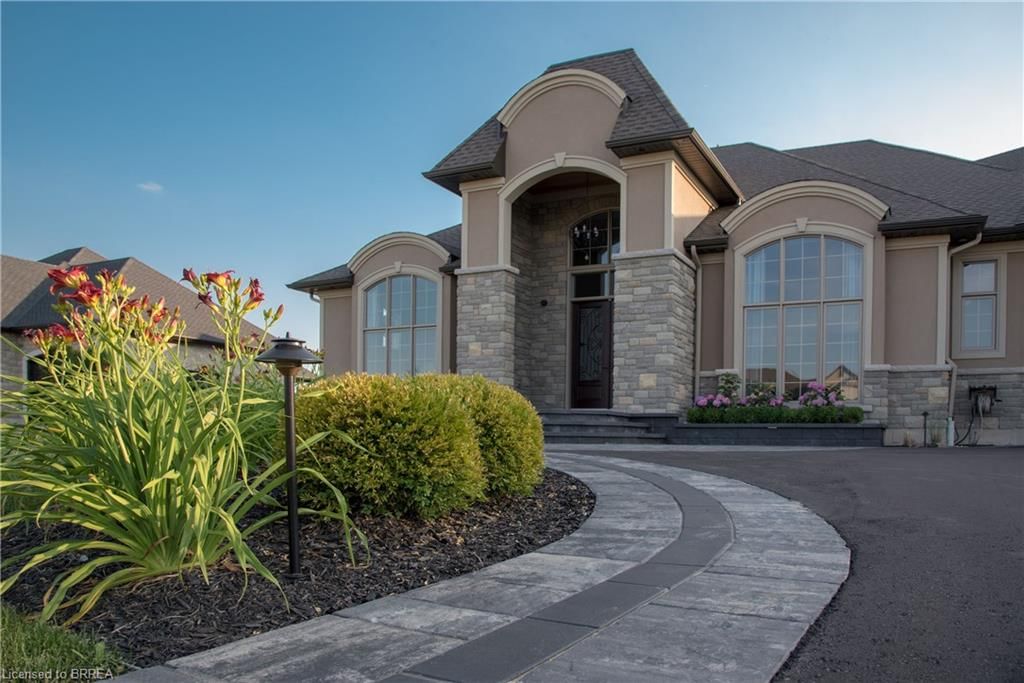
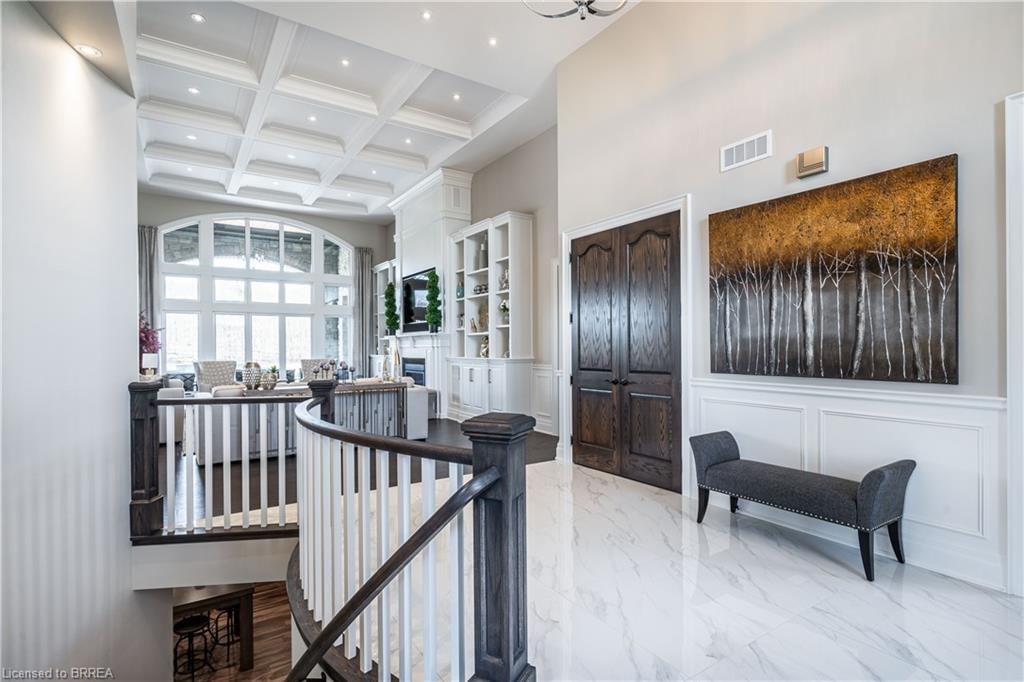
Nestled within the beautiful Valley Estates Subdivision sits one of Brantford's most exquisite homes! On over 3/4 of an acre this bungalow has over 4000 square feet on the main floor alone and has a fully finished basement! The home includes so many features that seeing is the only way to grasp the amount of quality and grandeur that it has to offer. With 5 large bedrooms with walk in closets, 3 full baths and 2 half baths, there is lots of room for the family to spread out throughout this property. The master includes custom cabinetry in the walk in closet along with a custom walnut fireplace surround and a breathtaking ensuite. From the 16 foot ceilings in the entertaining area to the floor to ceiling windows, your guests will be in awe over the meticulous detail put in to this home. There is even a revolving shoe rack! Entertaining will be a breeze with the multiple rooms to choose from. Whether it be in the bar, games room or even sampling wine in the wine room there is lots of room to roam. Comfort is also a must of which is why these sellers have installed a boiler system for heated floors in the basement along with heated tile floors in the main floor. This along with spray foam insulation in all the walls and attic make this home efficient as well as comfortable. Whether it be relaxing indoors or at the pool and pool house/bar with full bath, this house is ready to be your new home. Call for full house details and room list! Salesperson related to Seller.
Listing activity for 49 Ruijs Boulevard, Brantford, ON
| Date Start | Date End | List Price | Price | Event | Listing ID |
|---|---|---|---|---|---|
| N/A | N/A | $3,399,000 | N/A | For Sale | 40863564 |
Level: Basement
3-piece · walk-in closet
Level: Basement
crown moulding · engineered hardwood · french doors
Level: Main
engineered hardwood · walk-in closet
Level: Main
5+ piece · double vanity · heated floor
Level: Main
beamed ceilings · heated floor · wet bar
Level: Basement
Walk-in Closet
Level: Basement
heated floor · tile floors · walkout to balcony/deck
Level: Main
4-piece · double vanity · heated floor
Level: Main
beamed ceilings · french doors · wet bar
Level: Basement
2-Piece
Level: Basement
crown moulding · engineered hardwood
Level: Main
crown moulding · engineered hardwood · fireplace
Level: Main
2-piece · heated floor
Level: Main
Level: Basement
fireplace · heated floor · walk-in closet
Level: Main
Level: Basement
crown moulding · double vanity · heated floor
Level: Main
Level: Basement
beamed ceilings · coffered ceiling(s) · crown moulding
Level: Main
heated floor · laundry · tile floors
Level: Main
heated floor · open concept
Level: Basement
crown moulding · heated floor · open concept
Level: Main
Public records about this location. Not part of the MLS® listing and not provided by the listing brokerage.
Province of Ontario open data
Province of Ontario open data
Province of Ontario open data
Province of Ontario open data · Government of Canada open data
Ontario Energy Board · Innovation, Science and Economic Development Canada
None of this is an inspection of the property. Confirm anything that matters to you with the municipality, the conservation authority or the record’s publisher. Contains information licensed under the Open Government Licence – Canada. Contains information licensed under the Open Government Licence – Ontario.
Monthly Payment
$15,581
Total monthly payment
$17,324
Break-even down payment
100%
Expand Neighbourhood demographics to load Statistics Canada census charts.
$3,399,000
$3,399,000
CAD
Estimate unavailable
The trademarks MLS®, Multiple Listing Service® and the associated logos are owned by CREA and identify the quality of services provided by real estate professionals who are members of CREA.