








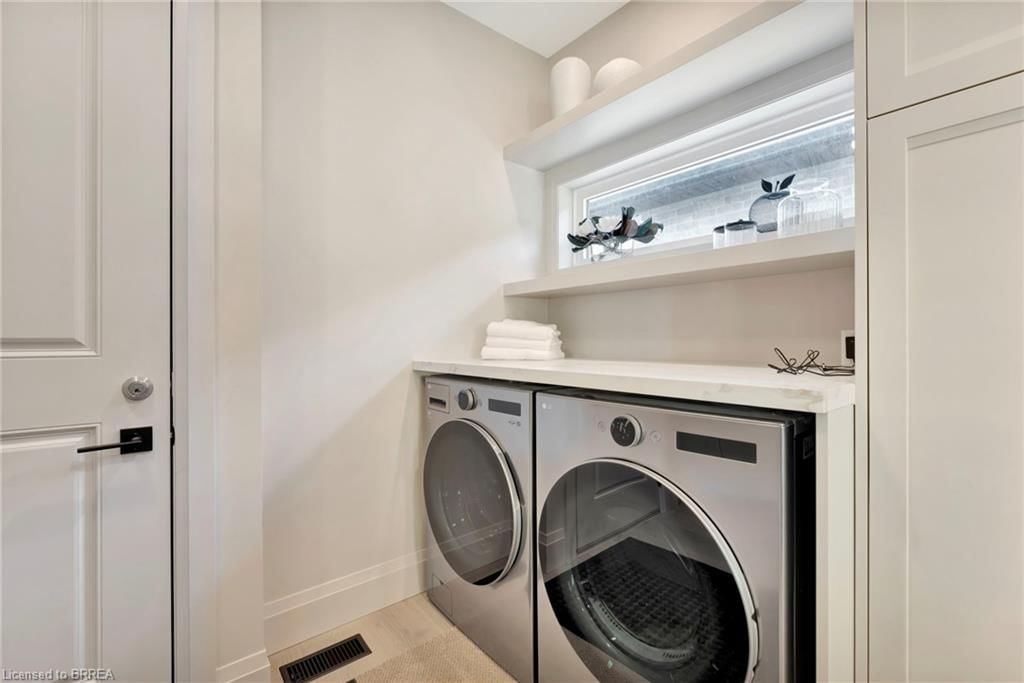




Mud Room (1.37 × 3.43)
Level: Main

Holmedale, Brantford, ON N3T 0S9
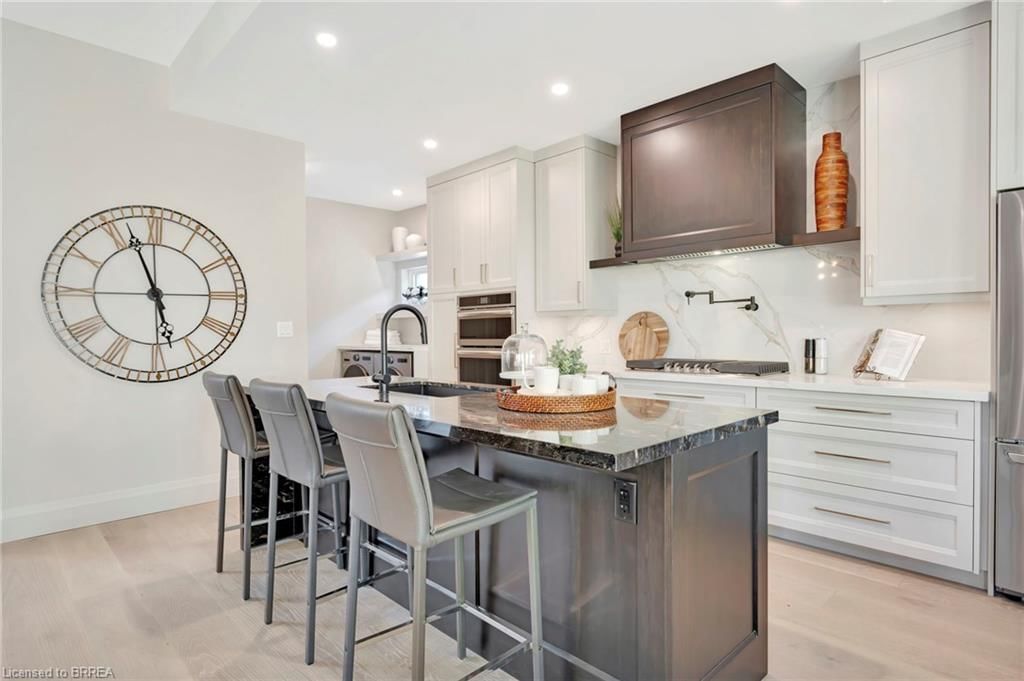
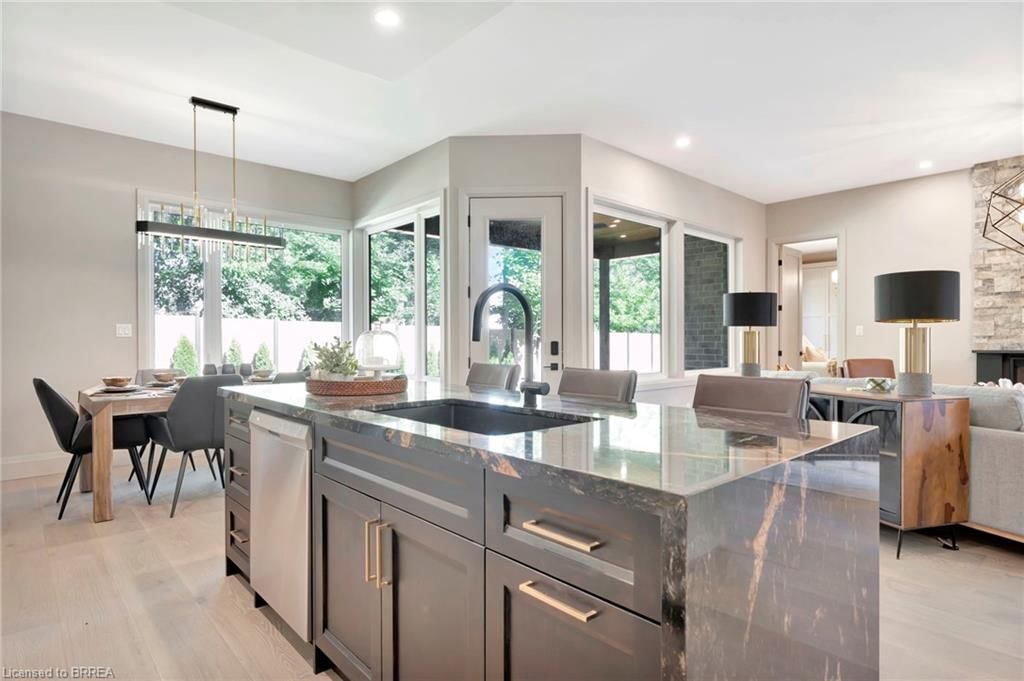
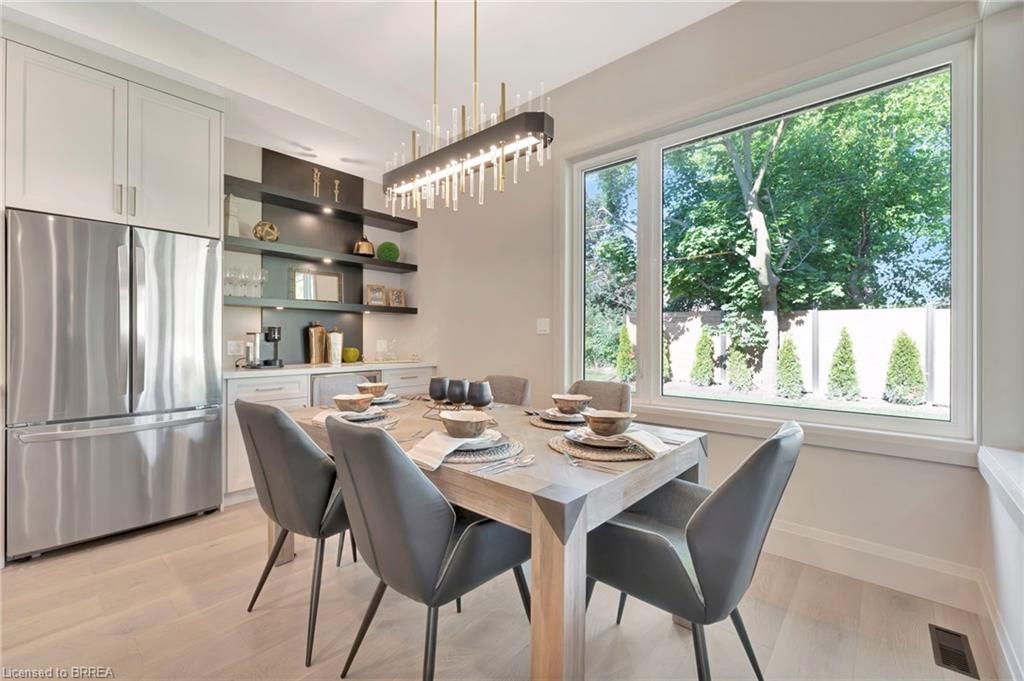
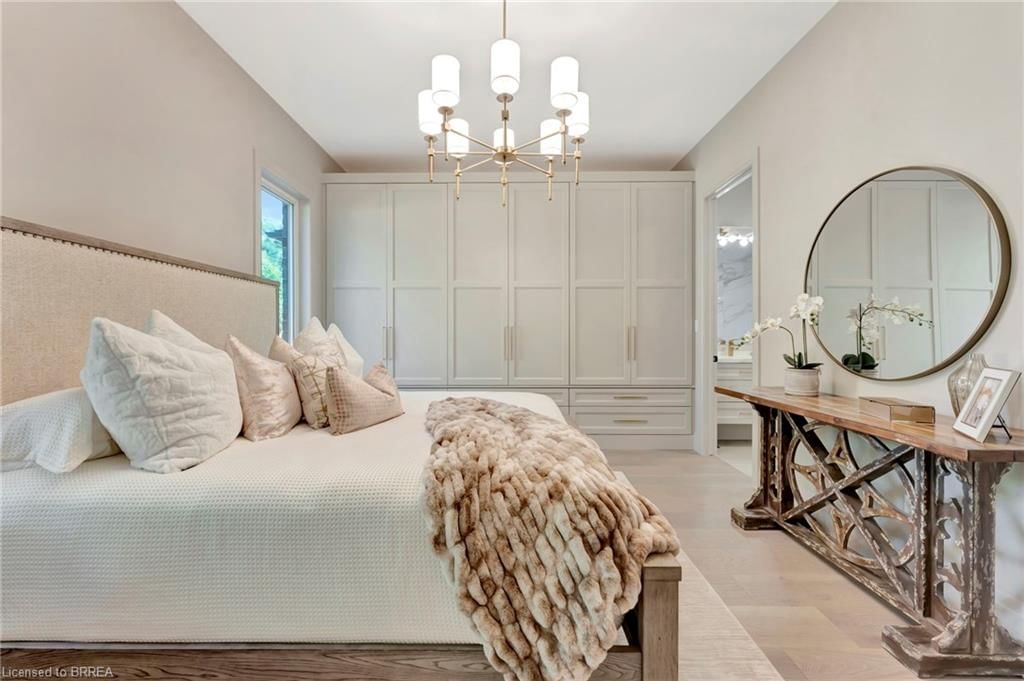
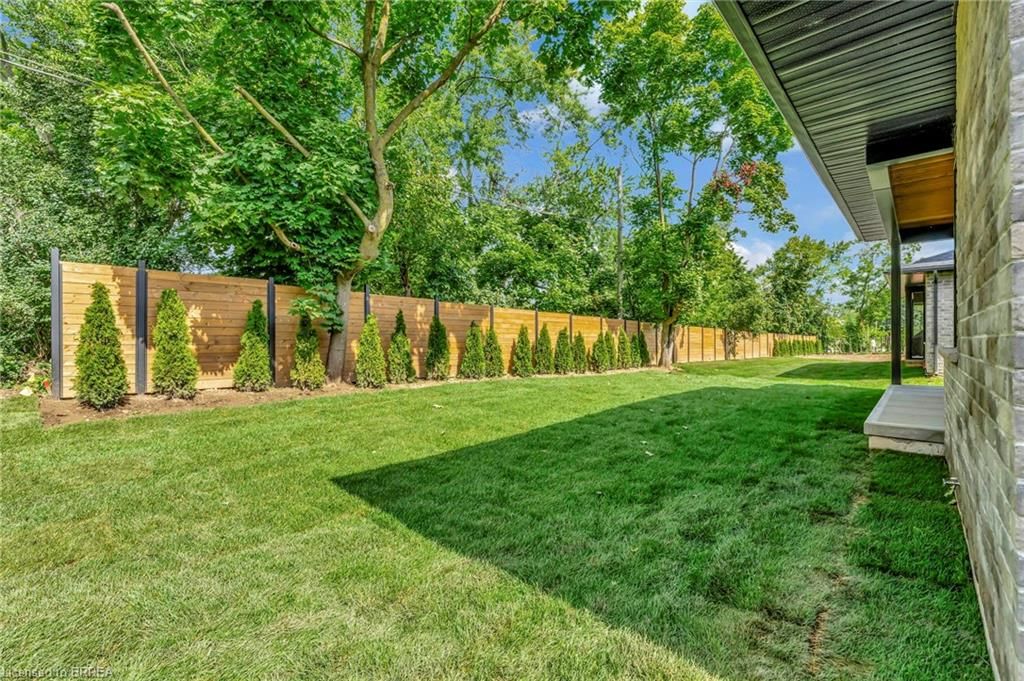
Custom Schuit Homes will provide quality with architecturally impressive exteriors and luxury interiors. Standard features include 10 ft. ceilings, hardwood floors, custom gas fireplace, quartz countertops, covered rear porch and sodded lots. Situated in prime location close to parks, trails, and bordering the river. Last chance to get a newly built home in a prime location. Finished lower level not included in price. HST REBATE ASSIGNED BACK TO THE BUILDER
Listing activity for 161 Parkside Drive, Brantford, ON
| Date Start | Date End | List Price | Price | Event | Listing ID |
|---|---|---|---|---|---|
| N/A | N/A | $1,245,000 | N/A | For Sale | 40733630 |
Level: Main
Level: Main
Level: Main
Level: Main
4-Piece
Level: Main
Level: Main
3-Piece
Level: Main
Level: Basement
Level: Basement
Level: Basement
4-Piece
Level: Basement
Level: Basement
Level: Basement
Public records about this location. Not part of the MLS® listing and not provided by the listing brokerage.
Province of Ontario open data
Province of Ontario open data
Province of Ontario open data
Province of Ontario open data · Government of Canada open data
Ontario Energy Board · Innovation, Science and Economic Development Canada
None of this is an inspection of the property. Confirm anything that matters to you with the municipality, the conservation authority or the record’s publisher. Contains information licensed under the Open Government Licence – Canada. Contains information licensed under the Open Government Licence – Ontario.
Monthly Payment
$5,708
Total monthly payment
$5,708
Break-even down payment
100%
Expand Neighbourhood demographics to load Statistics Canada census charts.
$1,245,000
$1,245,000
CAD
Estimate unavailable
The trademarks MLS®, Multiple Listing Service® and the associated logos are owned by CREA and identify the quality of services provided by real estate professionals who are members of CREA.